Classik Architects

 Home
Home  About Classik Architects
  Products
 Make An Enquiry





Kottayam / Building Maintenance | Interior Decoration | Graphic Designer | Interior design | Services / Classik Architects / Products / Electrical Layout Design
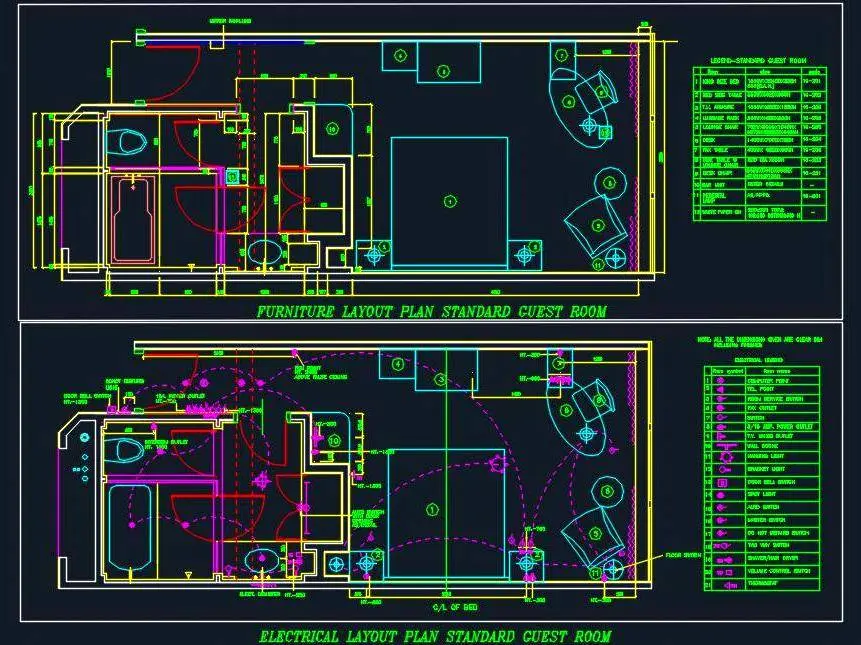
Electrical Layout Design
Creating house electrical plan with a professional floor plan maker simplifies a complex process with just a few steps. Run Floor Plan Maker and open a blank drawing page. Set the drawing scale on the Floor Plan menu. Drag floor plan symbols from the left libraries and drop them on the drawing page.







;)